
If you’ve spent any amount of time around BIM projects, you’ve probably heard some variation of the question, “Wait… who’s modeling that?” it’s usually followed by a long silence, a few uncomfortable looks, and the realization that nobody ever clearly defined the responsibility in the first place. Despite what many people think, most BIM problems don’t start with the model. They start with unclear expectations, undefined scope, and assumptions made before modeling ever begins. That’s exactly why a BIM Execution Plan, often called a BEP, is one of the most important documents on any BIM project.
A well-developed BIM Execution Plan establishes:
- How BIM will be used throughout the project
- Who is responsible for what
- What deliverables are expected from each stakeholder.
It creates alignment before coordination meetings begin and helps prevent costly misunderstandings later in the project.
What Is a BIM Execution Plan?
A BIM Execution Plan is a project-specific document that defines how Building Information Modeling (BIM) will be implemented and managed throughout a construction project. Think of it as the roadmap for the project’s BIM process.
The plan outlines key information such as:
- project goals
- model uses
- coordination procedures
- Level of Development (LOD) requirements
- file management standards
- model ownership
- deliverable expectations
While every project is different, the purpose remains the same: ensure everyone involved understands how BIM will support the project and what is expected of them.
Without a clear plan, teams often discover halfway through coordination that different stakeholders had entirely different expectations from the beginning. By that point, fixing the problem is usually much more expensive than preventing it.
Why BIM Projects Go Off the Rails Without a Plan
Construction projects involve a lot of moving parts. Owners, designers, general contractors, trade partners, and BIM teams all bring their own priorities and expectations to the table. If those expectations aren’t aligned early, problems start showing up quickly.
One of the most common issues is scope confusion. A contractor may assume the model is only being used for coordination, while the owner expects detailed as-built documentation. An electrical contractor may plan to use the model for prefabrication, but the necessary level of detail was never established. A coordination team may discover halfway through the project that critical elements such as supports, embeds, cold-formed steel, or miscellaneous framing were never assigned to anyone.
The result is usually the same: rework, delays, and meetings that spend more time assigning blame than solving problems.
A BIM Execution Plan helps eliminate those surprises by getting everyone aligned before the project gains momentum.
What a Good BIM Execution Plan Actually Accomplishes
A strong BIM Execution Plan does much more than satisfy a project requirement. It creates a framework that allows the entire team to work more efficiently.
First, it establishes clear expectations. Every stakeholder understands how BIM will be used and what deliverables are expected. This reduces assumptions and helps teams make informed decisions throughout the project.
Second, it defines scope boundaries. One of the biggest challenges in BIM coordination is determining who owns what. The plan helps identify modeling responsibilities before coordination begins, reducing the likelihood of scope gaps appearing later.
It also improves coordination efficiency. When teams understand model submission deadlines, clash detection procedures, and issue resolution workflows, coordination meetings become significantly more productive. Instead of debating process, teams can focus on solving actual construction challenges.
Finally, it supports downstream activities such as prefabrication, layout, installation drawings, and material planning. If those goals are established early, the model can be developed to support them. If they aren’t discussed until halfway through the project, teams often find themselves scrambling to add information that should have been included from the start.
What Should Be Included in a BIM Execution Plan?
While every project has unique requirements, there are several components that should be included in almost every BIM Execution Plan.
Project information and stakeholder contacts provide a clear understanding of who is involved and their respective roles. BIM goals and model uses establish the purpose of the model and how it will support the project. This may include coordination, quantity takeoffs, prefabrication, sequencing, facility management, or field layout.
The plan should also define model ownership and responsibilities. Every modeled scope should have a clearly identified owner, leaving little room for interpretation.
Level of Development requirements are another critical component. Different projects require different levels of detail, and those expectations should be established early. Modeling everything to fabrication-level detail when it isn’t needed can consume significant time and resources without providing additional value.
Coordination procedures, meeting schedules, file management standards, and deliverable requirements should also be documented. Together, these elements create a consistent process that helps the project team stay aligned from kickoff through completion.
Don’t Just Read the BEP. Review It.
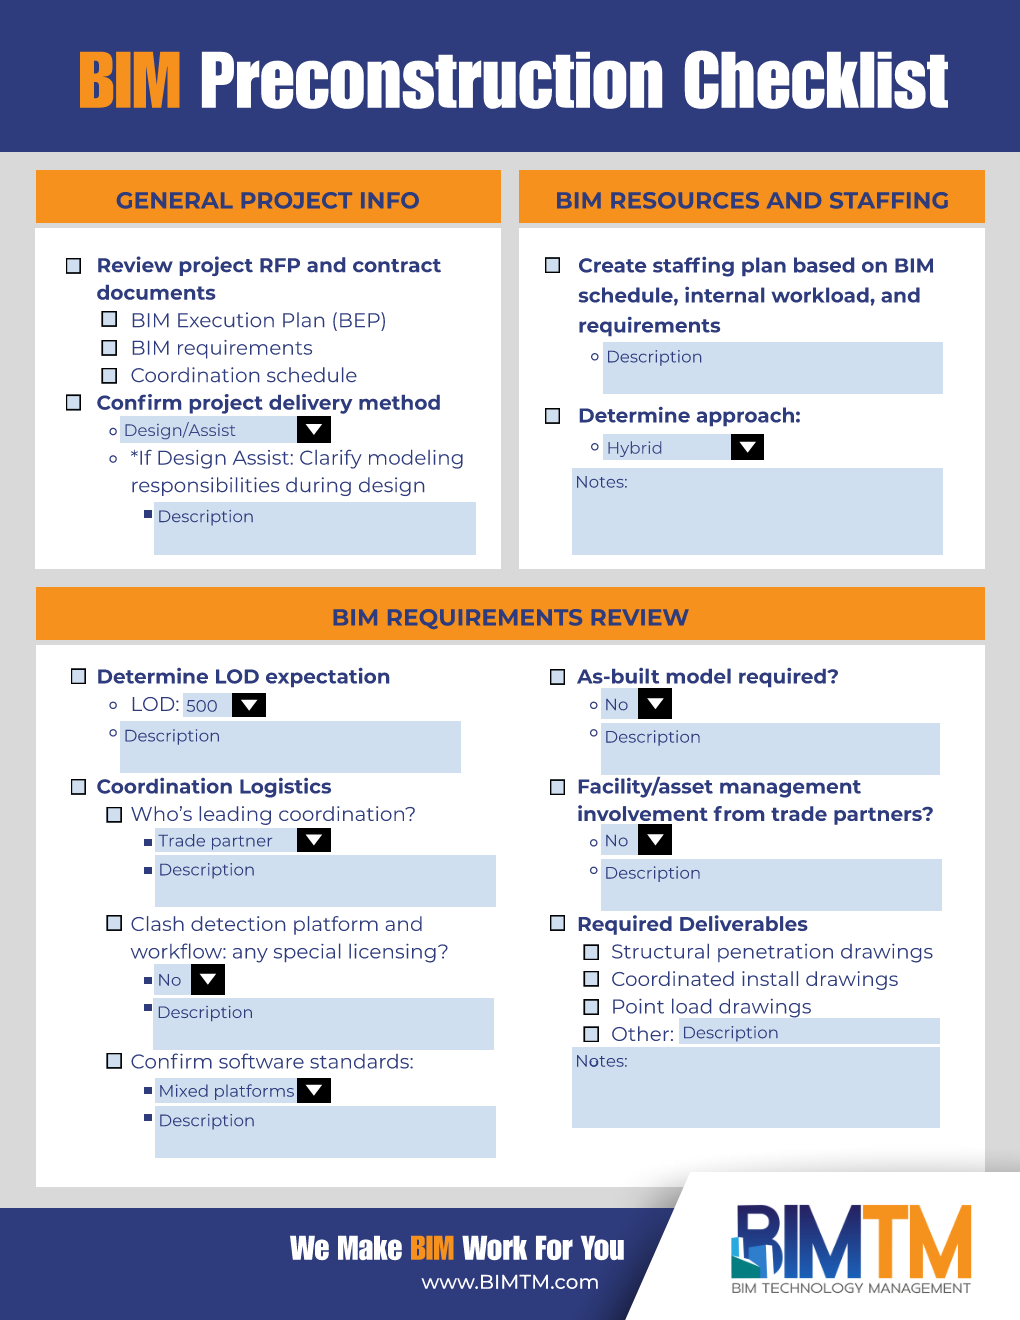
A BIM Execution Plan only adds value if your team actually reviews it before modeling begins. Our free BIM Preconstruction Checklist walks you through the questions we recommend asking before kickoff, including BIM requirements, LOD expectations, coordination logistics, deliverables, staffing, and potential project risks.
Download the BIM Preconstruction Checklist HERE.
BIM Should Follow Construction, Not the Other Way Around
One of the biggest misconceptions in the industry is that more detailed models automatically create better outcomes.
In reality, the most successful BIM projects aren’t focused on creating the most complex model possible. They’re focused on creating the right model for the project’s goals.
A hospital project may require detailed prefab deliverables, installation drawings, and extensive coordination. A smaller project may only need enough detail to support clash detection and basic planning. Neither approach is inherently right or wrong. What matters is that the project’s BIM requirements align with its construction requirements.
That’s why BIMTM believes BIM should follow construction, not the other way around. The model exists to support the people building the project. When a BIM Execution Plan is developed with field needs, project goals, and construction workflows in mind, it becomes a tool that drives efficiency instead of creating unnecessary work.
Final Thoughts
A BIM Execution Plan won’t eliminate every challenge on a construction project. Unexpected conditions, design changes, and coordination issues are still part of the process. What a good BEP does accomplish is ensuring the team isn’t wasting time arguing about expectations that should have been established on day one.
When project goals, responsibilities, deliverables, and workflows are clearly defined, coordination becomes more effective, communication improves, and teams can focus on solving real construction problems.
That’s the true value of a BIM Execution Plan. It’s not just a document. It’s the foundation for a more successful BIM project.
Follow us on LinkedIn to stay updated on when we post new blogs, memes, and other helpful resources like the BIM Preconstruction Checklist.